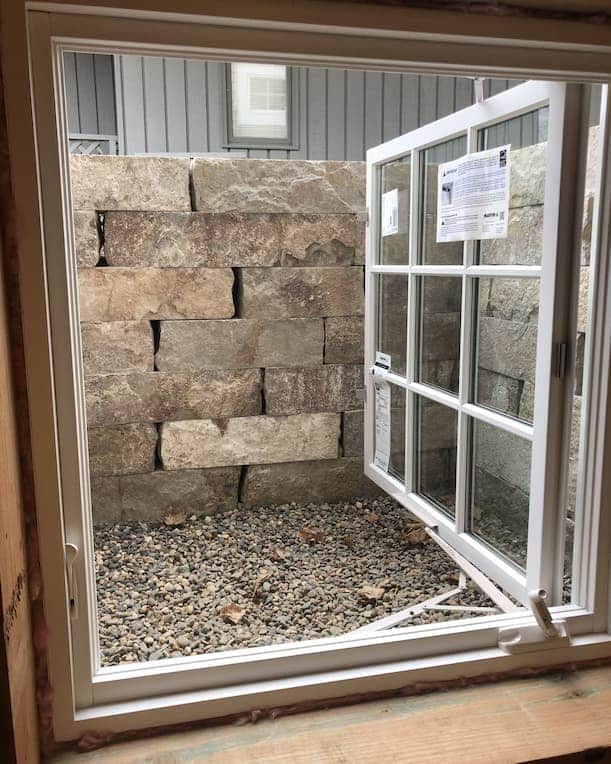
An egress window is a basement window built and sized to meet code as an emergency exit, not just a source of natural light. Any basement used as a bedroom or other habitable living space is required to have one that meets specific size, opening, and clearance standards. Beyond the safety requirement, a properly installed egress window brings real daylight and airflow into a basement that would otherwise depend entirely on artificial lighting and mechanical ventilation. Force Basements installs and repairs egress windows throughout Central Illinois, handling everything from a first-time installation during a basement remodel to restoring a window well that’s failed or a window that no longer opens the way it should.
Any basement bedroom needs its own operable emergency escape and rescue opening under the International Residential Code, the model code that municipalities across Central Illinois adopt and enforce for basement egress. The opening itself has to provide a clear area of at least 5.7 square feet, with a minimum height of 24 inches and a minimum width of 20 inches, and the sill can’t sit higher than 44 inches above the finished floor. Below-grade windows also need a window well with at least 9 square feet of horizontal space and a minimum 36-inch projection from the foundation wall, along with a permanent ladder or steps if that well runs deeper than 44 inches. The window has to open from the inside without a key, a tool, or any special knowledge, since the entire point is a fast, unassisted exit in an emergency. Because adopted code editions and local amendments vary by municipality, Force Basements confirms the exact requirements enforced in your city before installation begins.
A basement doesn’t need an egress window just because it exists. The requirement kicks in once that space starts functioning as somewhere people sleep or spend real time, and a few common situations bring homeowners to that point:
Finishing a basement bedroom. Any sleeping room below grade needs its own compliant emergency escape and rescue opening before it can legally function as a bedroom.
Adding a rental unit or in-law suite. A basement apartment or accessory unit has to meet the same egress requirements as any other living space, since occupants need the same safe exit.
An existing window that no longer meets code. Older basement windows installed before current code requirements often fall short on size, sill height, or well dimensions, which surfaces during a remodel, an inspection, or a home sale.
Bringing a basement remodel up to code. Converting an unfinished basement into livable space, whether a family room, office, or gym, can trigger a code review that requires an egress opening even without a bedroom involved.
Any of these situations means it’s worth having the basement evaluated before finishing work begins, since retrofitting an egress window after drywall and flooring are in is far more disruptive than accounting for it up front.

Looking to install a new egress window or fix one that’s leaking, rusted, or stuck? Click below to learn more:
If your basement doesn’t have an egress window at all, or the existing opening doesn’t meet the size and clearance requirements above, that’s a job for installation from the ground up. This applies to basements being finished for the first time, additions where a new sleeping room needs its own opening, or older basements where the current window falls short of code entirely.
If an egress window is already in place and meeting code, but it’s leaking, rusted, stuck, or otherwise not functioning the way it should, that’s a repair rather than a replacement. A window that technically exists but won’t open in an emergency creates the same risk as having no egress window at all, so a malfunctioning one deserves the same urgency as a missing one.
Every egress window project is priced individually based on the excavation involved, the condition of the foundation, and whether new drainage needs to be tied in. Repair costs vary even more, since the right fix depends on what’s actually causing the problem, whether that’s a failing well, a stuck window, or drainage that isn’t working the way it should. Force Basements provides a free on-site evaluation and a clear, upfront estimate before any work begins, so homeowners know the full cost of their specific project rather than guessing from a general range.
If your basement needs an egress window or your existing one isn’t working the way it should, Force Basements can evaluate your space and walk you through what compliance looks like for your project. Call our team at 309-839-4801 or click the button below to schedule your free estimate.
We proudly serve Peoria, Bloomington, Normal, Springfield, and surrounding areas with expert egress window installation and repair.
An egress window is a large, operable basement window that provides a safe exit in case of emergency. Building codes require egress windows in any basement space used as a bedroom or living area. Beyond safety, they add natural light, improve ventilation, and increase your home’s value.
Cost varies based on the excavation involved, existing drainage conditions, and the scope of work needed for your specific basement. Force Basements provides a free on-site evaluation and a clear, itemized estimate so you know the full cost before any work begins.
Most installations take one to two days from start to finish, including excavation, foundation cutting, installation, and cleanup. More complex projects (or multiple windows) may take longer, but we work efficiently to minimize disruption to your home.
Yes. If your egress window is leaking, rusting, or no longer opening properly, we offer professional repairs and replacements. We can reseal wells, fix cracks, install new covers, and replace old windows with modern, code-compliant units.